

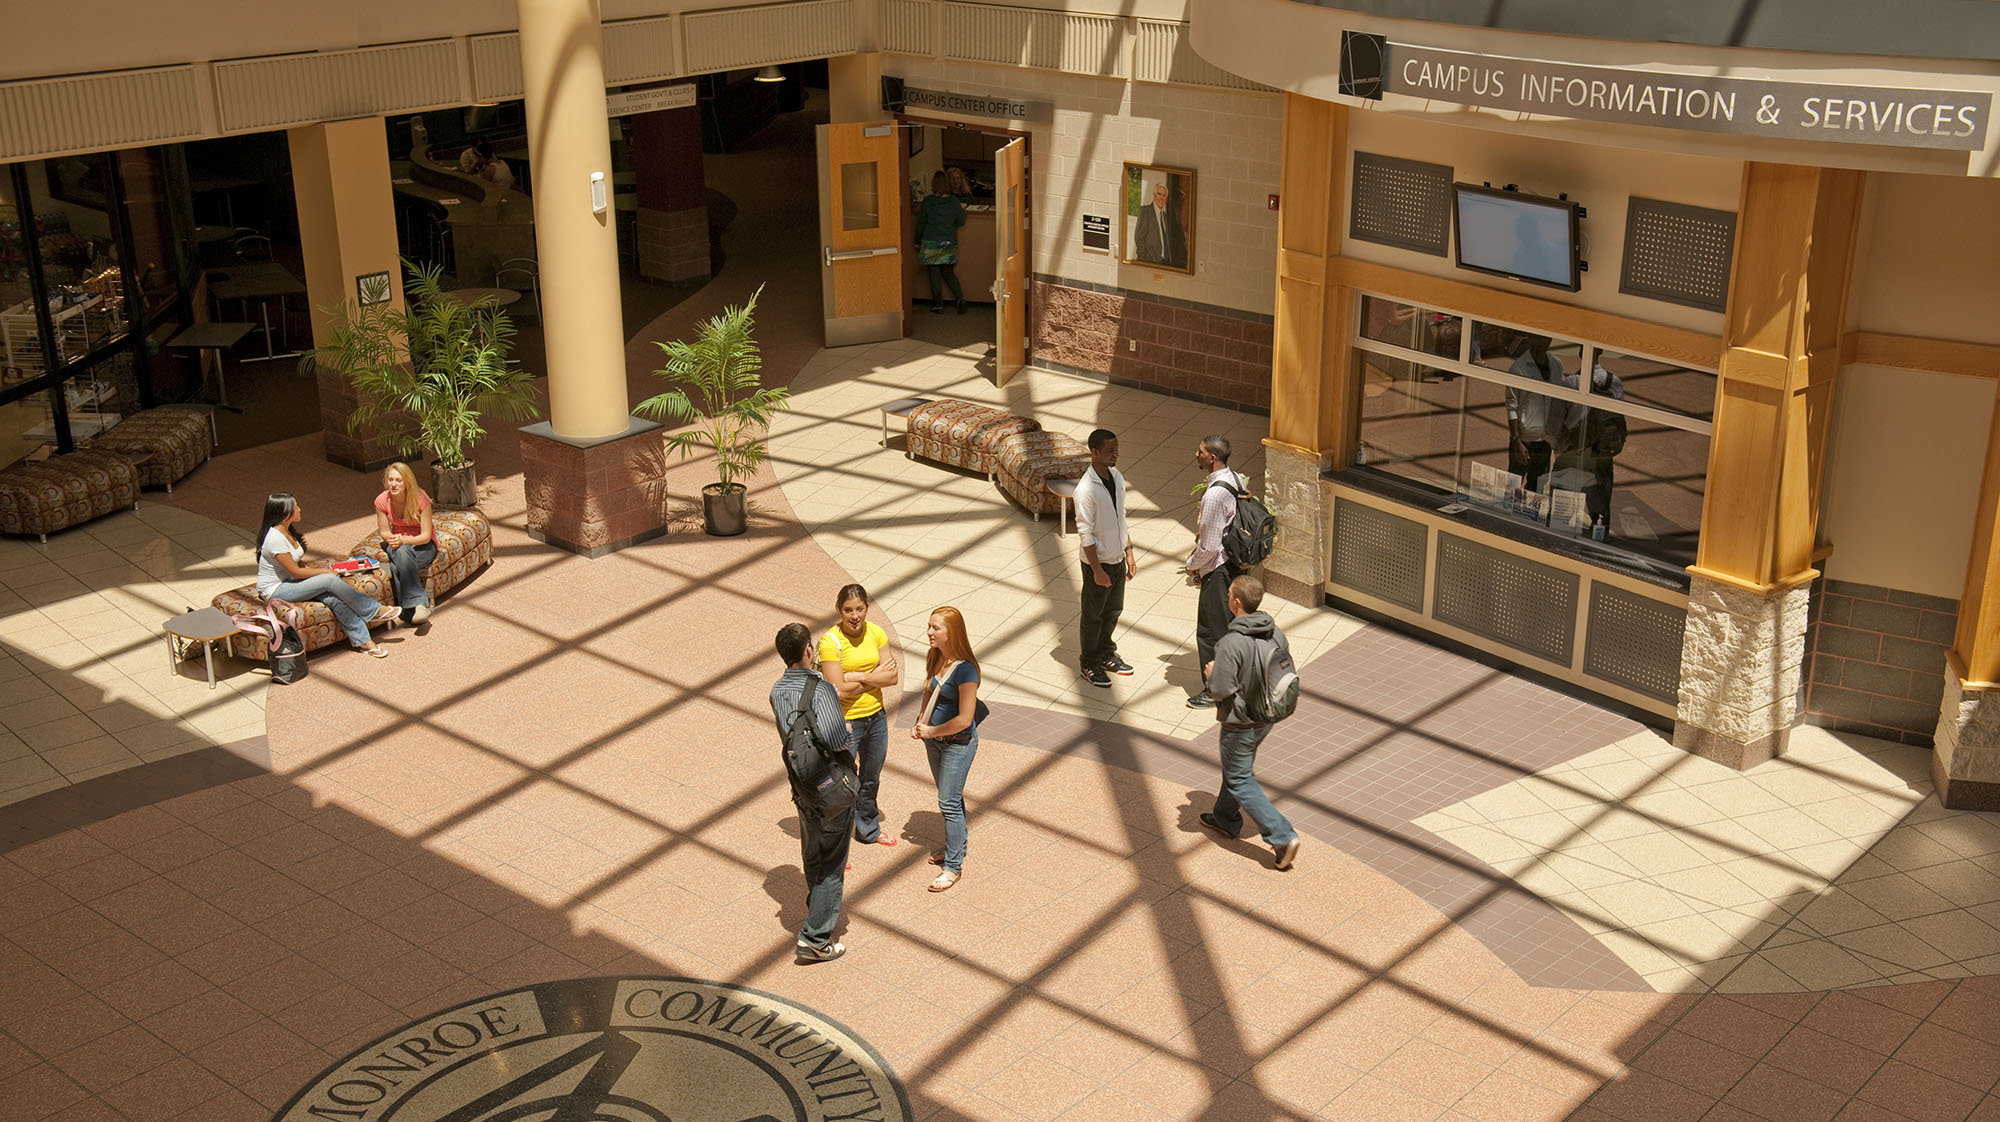
R. Thomas Flynn Campus Center

The R. Thomas Flynn Campus Center offers a variety of flexible spaces for meetings, conferences, presentations and other events at MCC’s Brighton Campus. From large multipurpose rooms and conference spaces to smaller meeting rooms and an open atrium, the Campus Center provides versatile settings and technology to accommodate a wide range of event needs.

Contact Campus Events

Campus Events Office
Building 3, Room 101 
9:00am to 5:00pm

Explore Our Spaces

The R. Thomas Flynn Campus Center offers versatile spaces and amenities designed to accommodate meetings, conferences, presentations and special events at MCC’s Brighton Campus.

Monroe A&B

Monroe A&B is a large multipurpose conference room (80’ x 50’) that can be converted for use in multiple formats. The room can also be divided by a sound resistant wall to make two (50’ x 40’) adjacent rooms.
 
Available Technology:

  • 3 retractable projectors and screens to accommodate large format imaging (1 in Monroe A, 2 in Monroe B)
  • Computer/Podium Stations (1 ea. In Monroe A and B)
  • Touch panel controls
  • HDMI connectivity at computer station
  • Built in audio capabilities
  • Landline phone access (1 ea. In Monroe A and B)
Setting Options:

Monroe A&B

  • 4,000 sq. ft. open layout
  • Theater Style seating for up to 300
  • Banquet Style seating for up to 192
  • Classroom style seating for up to 189
  • Adjoining Lobby
Monroe A or B
  • 2,000 sq. ft. open layout
  • Theater Style seating for up to 180
  • Banquet Style seating for up to 96
  • Classroom style seating for up to 84

Empire Room

The Empire Room is an upscale, large boardroom (40’ x 45’) with a classroom-style setting already set up for your important meeting or presentation.
 
Available Technology:
  • A retractable projector and screen to accommodate large format imaging
  • Computer/Podium Station
  • Touch panel controls
  • HDMI connectivity at computer station
  • Built-in audio capabilities
  • Landline phone access
Setting Options:
  • 1,800 sq. ft. Classroom Style seating for up to 56
  • Solid Wood table/desks
  • Leather office chairs
  • Adjoining Lobby

The Forum

The Forum is a first-floor (57’ x 38’) multipurpose room that can be converted for use in multiple formats.

Available Technology:

  • A retractable projector and screen to accommodate large format imaging
  • Computer/Podium Station
  • Touch panel controls
  • HDMI connectivity at computer station
  • Built in audio capabilities
  • Landline phone access
Setting Options:
  • 2,166 sq. ft. open room layout
  • Adjoining Lobby
  • Theater Style seating for up to 176
  • Banquet Style seating for up to 72
  • Classroom style seating for up to 72

Meeting Rooms

The (4) Campus Center Meeting Rooms located adjacent to one another in a hallway just off the Campus Center Atrium offer the ideal location to host a small in person/hybrid meeting.
 
Available Technology:
  • A built-in room projector and screen
  • Computer Station with HDMI connectivity
  • In-room camera perfect for virtual meetings, excluding 3-116
  • Landline/conference phone access
Setting Options:

PAC Conference Room 10-182
  • Conference table with seating for 12
  • Great view of outdoor athletic facilities
Room 3-115
  • Large conference table with seating for up to 20
  • In-room buffet tables
  • In-room sink and counter space
Rooms 3-116, 3-117
  • Conference table with seating for up to 12

Campus Center Atrium

The Campus Center Atrium is the center hub location of the Brighton Campus offering an open space of nearly 1,000 square feet that can be converted for use in multiple formats.

Available Technology:
  • Built in audio capabilities
  • Mobile technology carts can be brought in to fit your presenting needs
Setting Options:
  • 1,000 sq. ft. open space layout